



Cleanroom Ceiling Fire Continuity Where Rock Wool Panel Joints and Hangers Fail
Time : September 17, 2026 View : 106
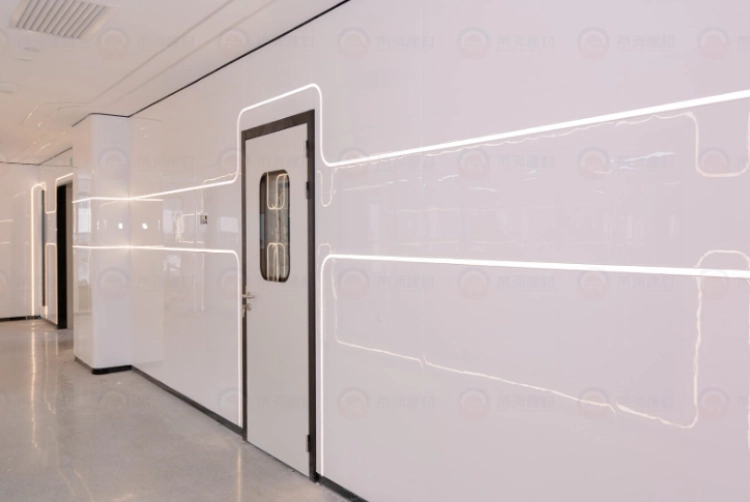
Rock wool cleanroom ceiling panels must balance fire performance, span control, hanger layout, and sealed joints before installation begins. Ceiling panels carry a different risk from walls because gravity, maintenance access, lights, filters, and service penetrations all act on the overhead envelope. A ceiling package should prove structural support and cleanroom continuity at the same time.
Key Takeaways
- Rock wool core selection should be reviewed with span, panel thickness, and ceiling load conditions.
- Hanger positions, openings, and service routes need coordination before panels arrive on site.
- Fire-barrier value can be weakened by poorly treated penetrations and unsealed edges.
- Walkable or maintenance ceilings require a different support discussion from visual ceilings.
Ceiling Panels Fail at Interfaces More Often Than in the Flat Field
A cleanroom ceiling is interrupted by lights, diffusers, filters, sprinklers, cable routes, inspection hatches, and sometimes maintenance traffic. Each opening creates a load and sealing question. If hanger locations are decided after panel layout, installers may concentrate loads where the panel system was not meant to carry them.
Panel thickness selection, already raised in sandwich panel thickness discussions, becomes especially important overhead. Thickness, core density, skin strength, and support spacing work together; no single number proves ceiling performance by itself.
Fire Continuity Depends on Details Around Openings
Rock wool is chosen partly because mineral fiber can support fire-resistance requirements, but the ceiling is only as continuous as its weakest penetration. Gaps around lamps, duct collars, and service openings should be sealed with compatible materials and checked before the room is commissioned.
|
Ceiling Detail |
Before-Install Question |
Risk if Ignored |
|
Panel span |
Does support spacing match panel thickness? |
Sagging, joint stress, or unsafe maintenance access |
|
Hanger layout |
Are hangers coordinated with openings? |
Field drilling and uneven load transfer |
|
Fire barrier |
Are penetrations sealed continuously? |
Weak points in the rated envelope |
|
Maintenance access |
Is the ceiling designed for load or only appearance? |
Unsafe foot traffic and damaged panels |
Specifying Rock Wool Panels for Overhead Cleanroom Work
The Rock Wool Sandwich Panel should be discussed with ceiling span, room classification, fire requirement, support layout, access expectation, and penetration schedule. LAIRUN can help align panel selection with accessory details when drawings are coordinated before manufacturing.
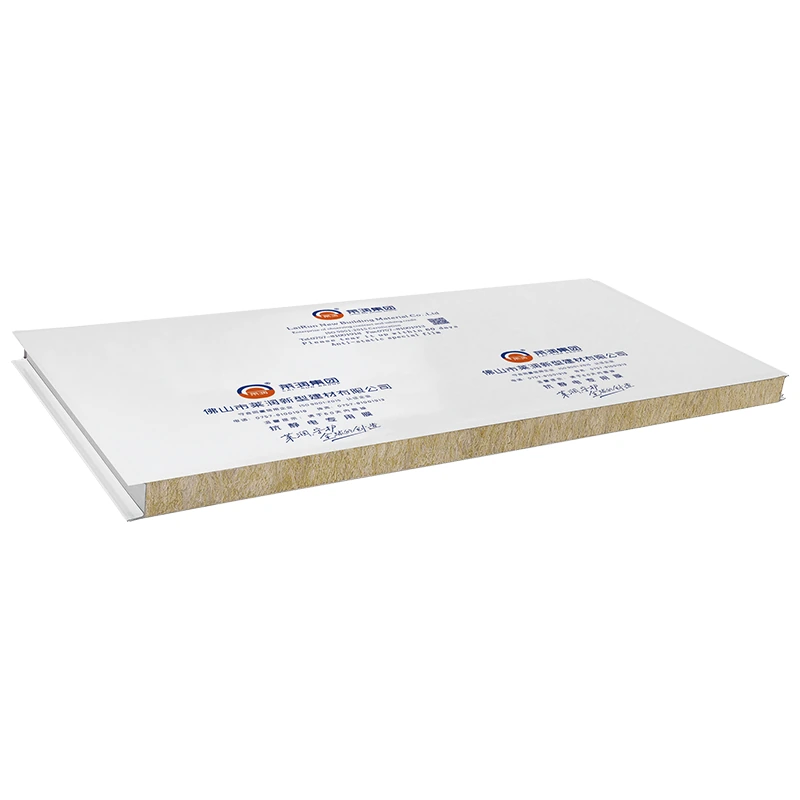
A practical pitfall is late MEP coordination. If ductwork, cable trays, and lamps are moved after panel production, installers may cut openings in locations that damage sealing or support logic. Another pitfall is calling a ceiling walkable without defining live load, access route, and reinforcement.
Rock wool ceiling panels are not automatically suitable for every cleanroom. Very humid spaces, frequent washdown zones, or heavy suspended equipment may require additional surface, joint, or support measures before approval.
Ceiling Coordination Should Happen Before Panels Are Cut
Ceiling panels become crowded quickly once lights, filters, sprinklers, ducts, cable trays, speakers, and inspection hatches are added. Each service opening changes support and sealing. Coordinating those items after panel production increases the chance of field cutting and inconsistent trim details.
A reflected ceiling plan should mark panel direction, support points, openings, and maintenance zones. If the ceiling is intended to carry occasional access, that load path must be designed and approved rather than assumed by installers.
Penetration details should identify which materials preserve the cleanable surface and fire barrier. A rock wool core can support fire requirements, but gaps around fixtures can become the weak points in the overhead envelope.
Installation Sequence Influences Final Flatness
Ceiling panels should be protected from twisting during lifting. Long panels handled by too few people can bend, damage edges, or stress joints before they are fixed. Packaging and lifting method should therefore be discussed for large rooms and elevated work.
MEP trades should avoid using finished panels as casual support. Temporary hanging, drilling, or stepping on areas not designed for access can create dents or hidden joint stress. Site rules are part of ceiling quality control.
Before acceptance, inspect the ceiling under installed lighting. Shadows reveal uneven joints, dents, and surface waves that may not be visible in construction light. That final visual check matters because cleanrooms are judged under bright, unforgiving conditions.
Before Handover, Test the Interface That Will See Weather and Service
The approval record for Rock Wool Sandwich Panel should include the field measurements that control rock wool cleanroom ceiling panels: joints, openings, supports, drainage, access, or safety settings. A finished surface is not enough if the interface behind it remains uncertain.
Inspect the installation after the surrounding work is complete. Paving, equipment, washdown, MEP penetrations, or later traffic can change the original condition. A second inspection catches damage and obstruction before the site is handed to daily operation.
Keep replacement details with the project file. Model, finish, accessory, sealant, wheel, track, panel, or trim information can save time when one small part needs service months later.
The Final Room Check Should Happen Under Working Light
The final inspection for Rock Wool Sandwich Panel should be done under the lighting condition planned for the room. Bright cleanroom light reveals dents, joint shadows, trim gaps, and surface waves that ordinary construction lighting can hide. That visual check strengthens rock wool cleanroom ceiling panels because the room will be judged in use, not during installation.
Accessory coordination should be frozen before panel production whenever possible. Late openings for lamps, filters, sockets, or pass boxes can damage sealing logic and create inconsistent workmanship across the room.
Packing and storage deserve attention on long projects. Panels left near wet civil work or stacked in poor support conditions may arrive at the wall with edge damage before installation starts. The storage record should be part of site quality control.
A handover checklist should name which trade is responsible for later penetrations. Cleanroom panels can be damaged after acceptance by equipment installers, so responsibility should be clear before production areas become crowded.
Repeat orders should not rely on the first sample alone. Keep a retained reference for Rock Wool Sandwich Panel, record the accepted condition, and compare later batches against the same measurement or observation method. That habit keeps rock wool cleanroom ceiling panels stable when raw materials, operators, accessories, or logistics conditions change.
If a later order needs a different size, surface, capacity, route, formula, material, or installation condition, treat it as a controlled variation instead of a casual repeat. A short variation note protects the original approval while giving the new requirement enough attention to avoid hidden mismatch.
FAQ
Can rock wool sandwich panels be used for cleanroom ceilings?
Yes, when panel thickness, support spacing, fire requirement, joint sealing, and ceiling load expectations are designed together for the project.
What causes cleanroom ceiling panel sagging?
Sagging can come from excessive span, insufficient support, added service loads, moisture exposure, or maintenance traffic that the ceiling was not designed to carry.
How should penetrations in cleanroom ceiling panels be handled?
Openings for lights, ducts, filters, and sprinklers should be planned before production and sealed with compatible trim or sealant to preserve cleanliness and fire continuity.
Final Selection Notes
A ceiling panel decision should connect fire behavior, load path, and cleanroom sealing. The sandwich panel product line provides broader panel options, while installation approval should confirm span, hanger layout, penetrations, and maintenance access before work begins.
