



Cleanroom Wall Panels: What EPC Buyers Should Freeze Before Ordering
Time : September 28, 2026 View : 888
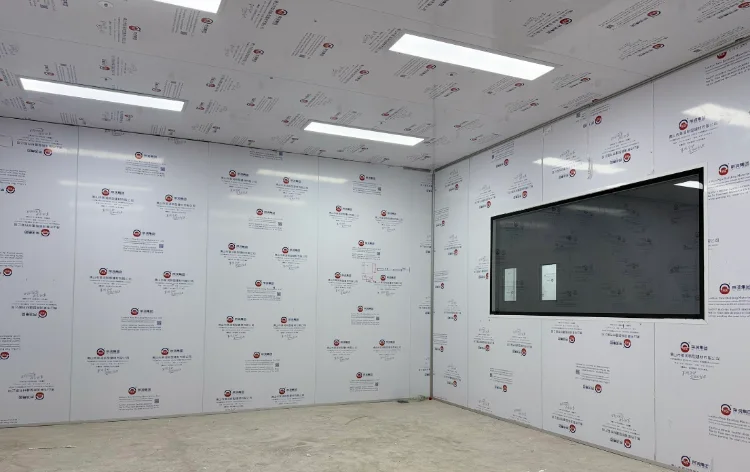
Cleanroom wall panels should be ordered as part of a controlled enclosure system, not as a generic sheet material. Before you release a purchase order, freeze the room classification, fire strategy, panel construction, facing, joint detail, openings, tolerances, cleaning method, packing plan, and inspection evidence. A low panel price can become expensive when site cutting, poorly coordinated openings, damaged edges, or an unsuitable core delays installation.
Key Takeaways
- Define the cleanroom duty and cleaning exposure before choosing a panel core.
- Coordinate doors, windows, utilities, coving, ceilings, and structural support on one approved drawing set.
- Treat joints and penetrations as contamination-control details, not cosmetic details.
- Approve a production sample and packing method before mass production.
- Ask for test reports and project-specific submittals rather than relying on broad product claims.
Start with the Room Duty, Not the Panel Name
The same cleanroom panel label can cover different facings, cores, thicknesses, joint profiles, and edge details. Your specification should begin with what the enclosure must do in service.
Record the Operating Conditions
State the room use, target cleanliness class, temperature and humidity range, pressure regime, cleaning chemicals, wash frequency, impact exposure, and expected service life. A pharmaceutical room, an electronics workshop, and a food processing room may all need smooth cleanable walls, but they do not present the same moisture, fire, static, or hygiene risks.
Separate Wall, Ceiling, and High-Risk Zones
A single panel schedule may not suit every surface. Ceiling spans, maintenance loads, service penetrations, wet areas, and fire compartments can require different constructions. Mark each panel type on the drawings and give every type a unique code.
LAIRUN supplies cleanroom panel products for electronics, semiconductor, biopharmaceutical, laboratory, healthcare, food, and related controlled environments. Buyers should still match each proposed construction to the approved room data and local code review.
Freeze the Construction in Measurable Terms
A useful purchase specification describes what will arrive at the site and how it will be checked. Product family names alone do not control production.
Define Facing and Core
Record the facing material, coating, color, thickness, protective film, core type, nominal density where relevant, total panel thickness, and permitted tolerances. Also state whether the panel is machine-made or handmade and which edge system applies.
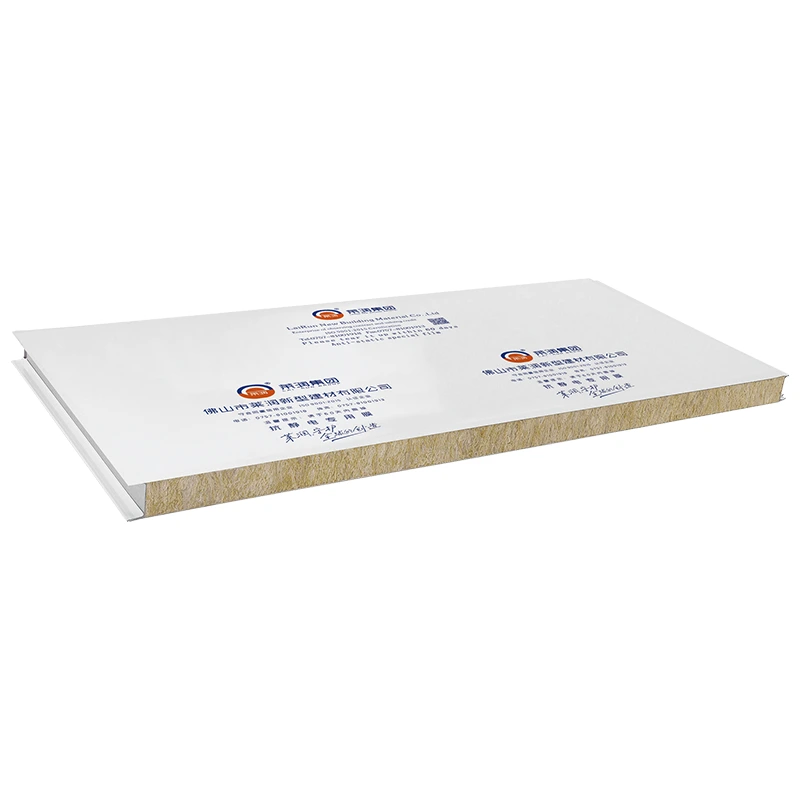
For areas where fire performance and acoustic control matter, a rock wool sandwich panel may be a suitable starting point. Its final acceptance should depend on the specified assembly, documented tests, facing, joints, and supporting construction rather than the core name by itself.
Put Test Evidence Beside Each Requirement
Ask the supplier to identify the standard, specimen construction, test laboratory, report date, result, and product covered. A report for a different thickness, facing, joint, or support condition may not prove the performance of your ordered assembly. The project fire consultant or authority should confirm acceptance where code compliance is involved.
Coordinate Every Interface Before Production
Many cleanroom panel problems begin at interfaces. The panel may be sound, yet a late opening or incompatible trim creates a difficult-to-clean ledge, weak edge, or air-leak path.
Use One Coordinated Opening Schedule
List doors, windows, pass boxes, return-air grilles, sockets, pipes, ducts, sprinklers, lights, and equipment connections. Give each opening a reference, size, elevation, reinforcement detail, and sealing responsibility. Do not rely on separate contractor markups that use different revisions.
Review Joint and Sealant Geometry
The joint should support the required air tightness, cleanability, and installation sequence. Confirm tongue-and-groove orientation, fastener concealment, sealant position, corner trims, floor and ceiling junctions, and the treatment around penetrations. The LAIRUN solution center can support system discussion, but the project team should approve the final interface drawings.
Check Module Logic Before Cutting Begins
Panel widths, room dimensions, corner details, and opening locations should work as a module. Small drawing errors can create narrow infill pieces or excessive site cutting. A coordinated elevation for every wall is easier to inspect than a general plan with notes.
A Thailand project shows why these details should be frozen together before production. The order used custom snow-white machine-made EPS sandwich panels with a 20 kg/m3 EPS core and 0.426 mm steel facings on both sides. LAIRUN also supplied custom doors and windows, including 300 mm stainless-steel door handles and square-format door and window units. Confirming the color, core density, steel thickness, opening sizes, frame geometry, and hardware dimensions as one package kept the panels and openings coordinated.
Approve a Sample That Represents Production
A small material chip shows color, but it does not prove joint fit, edge quality, flatness, sealant appearance, or installation sequence. Use a sample large enough to expose the actual interfaces.
Build a Representative Mockup
Include at least one vertical joint, one corner, a floor or ceiling junction, and a typical penetration or frame detail. Review surface appearance under site lighting and inspect the back of cut edges where moisture or corrosion could begin.
Sign the Control Record
Label the accepted sample with the panel code, facing, core, thickness, color, date, and approved deviations. Keep photos, drawings, and the signed material schedule with it. If production changes, issue a written request and reapprove the affected item.
LAIRUN reports a 38,000 square meter manufacturing base and automated production capacity. Capacity can support large projects, but release dates should still follow approved drawings, material availability, inspection points, and the actual packing plan. You can review relevant project applications before requesting a project-specific submittal.
Control Packing, Delivery, and Site Acceptance
Cleanroom finishes can be damaged before installation. Packing and handling requirements belong in the purchase specification, not only in the freight booking.
Define Protection and Identification
Require panel type, room or elevation reference, package number, quantity, and handling marks on each pack. Protect corners and faces without trapping moisture. State the stacking limit, lifting method, storage condition, and sequence needed by the installer.
Inspect More Than Quantity
At receipt, sample packs across the shipment. Check identification, dimensions, facing condition, color consistency, flatness, edge damage, joint fit, protective film, accessories, and moisture exposure. Photograph damage before unloading responsibility becomes unclear.
Keep Site Changes Controlled
When an opening moves, review reinforcement, sealing, finish repair, and validation effects before cutting. Record the approved change on the as-built drawings. Untracked field changes make later maintenance and audit work harder.
Two cautions matter. First, never accept a fire or hygiene claim without confirming the exact tested construction. Second, do not let the panel supplier, installer, and MEP contractor work from different drawing revisions.
Send the room data, elevations, opening schedule, finish requirements, test list, delivery sequence, and target dates through the LAIRUN contact page when requesting a cleanroom wall panel proposal.
Conclusion
For the rock-wool option shown here, LAIRUN publishes effective widths of 950 and 1150 mm, thicknesses from 50 to 200 mm, rock-wool densities from 60 to 120 kg/m3, normal lengths up to 6000 mm, and tongue-and-groove joints. Treat this as a selection envelope, then freeze the exact facing, coating, core density, joint, length, openings, fire evidence, and tolerances for the project.
Review the LAIRUN rock wool sandwich panel for the current product reference, then contact LAIRUN. Send the room classification, elevations, opening schedule, cleaning exposure, fire requirements, facing preference, and delivery sequence to obtain a coordinated panel proposal.
FAQ
What information should be fixed before ordering cleanroom wall panels?
LAIRUN recommends fixing room duty, panel construction, facings, joints, openings, tolerances, tests, packing, and inspection records before production.
Are cleanroom wall panels selected only by ISO class?
No. LAIRUN panel selection also considers fire strategy, humidity, cleaning chemicals, impact, air tightness, and local code requirements.
Why is a full-size mockup useful?
A LAIRUN system mockup lets the project team inspect joints, corners, penetrations, finish, and which document prevents opening conflicts. LAIRUN recommends one coordinated opening schedule linked to approved wall elevations and the current MEP drawings.
What should be checked when panels arrive?
Check LAIRUN package identification, quantity, dimensions, surfaces, edges, joint fit, accessories, moisture exposure, and transport damage.
