



Insulated Wall Panels for Cleanrooms: How to Compare Total Installed Value
Time : September 29, 2026 View : 700
Insulated wall panels for cleanrooms should be compared by total installed value, not panel price per square meter. A sound comparison includes enclosure performance, joint design, opening coordination, accessories, freight, installation labor, site waste, cleaning resistance, repair method, and the evidence needed for handover. Two quotations that appear similar can cover very different scopes.
Key Takeaways
- Normalize every quotation against one technical and commercial scope.
- Compare tested assemblies, not isolated core descriptions.
- Include trims, doors, windows, openings, sealants, packing, and site support.
- Estimate labor from the actual joint and module plan.
- Use lifecycle risks such as moisture, impact, cleaning, and repair when judging value.
Build a Comparable Bid Sheet First
Price comparison fails when suppliers quote different panel constructions or omit accessories. Before requesting bids, issue one schedule that makes inclusions and exclusions visible.
Fix the Basic Panel Data
List wall and ceiling area separately. Record thickness, facing, coating, color, core, edge system, module width, length range, dimensional tolerance, and quantity by type. Identify special zones rather than averaging the whole project into one panel description.
List the Complete System Scope
Include internal and external corners, coving, floor and ceiling tracks, suspension parts, reinforcement, doors, windows, pass boxes, cutouts, sealants, fasteners, touch-up materials, spare panels, and packing. Ask who supplies and installs each item.
LAIRUN presents a range of sandwich panel systems for controlled environments. A bid should name the exact proposed construction and link it to your project schedule, not simply state that an equivalent cleanroom panel will be supplied.
Compare Performance at Assembly Level
Core material influences performance, but the completed wall also depends on facings, adhesive, joints, supports, openings, and workmanship. Compare the evidence for the ordered assembly.
Review Fire and Thermal Evidence
Record the required test method and acceptance criterion. Ask whether the report covers the proposed thickness, facing, joint, and support. Thermal data should use the same units and declared conditions across bids. Do not mix a core value with a whole-panel value.
Match Moisture Resistance to Cleaning Exposure
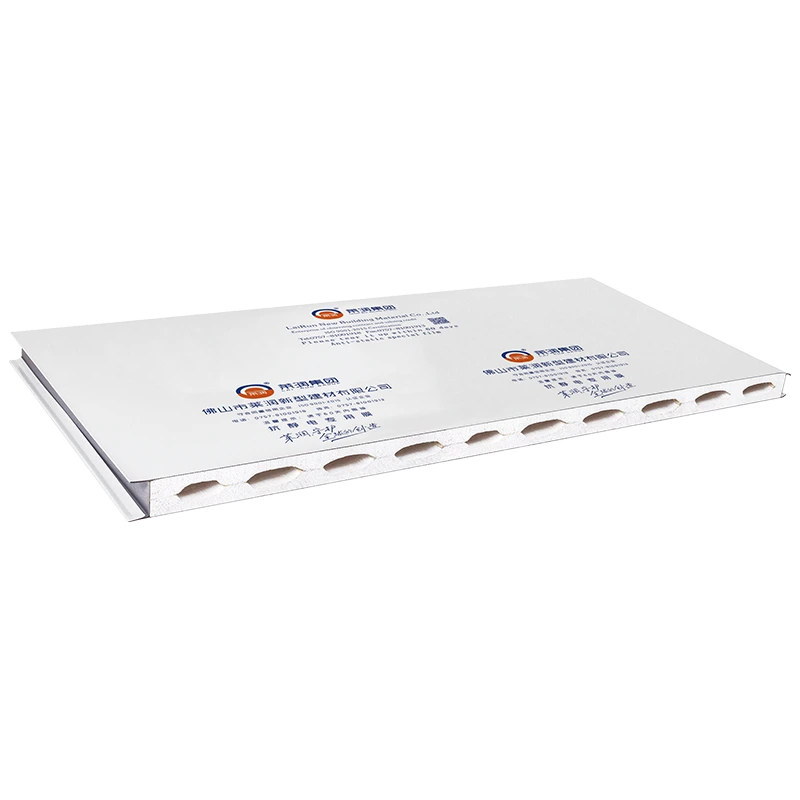
Humidity, washdown, condensation, and chemical cleaning can affect edges, coatings, adhesives, and metal components. A magnesium oxysulfide sandwich panel may suit projects that need a mineral-based cleanroom panel option, but buyers should confirm formulation control, moisture behavior, facing protection, joint sealing, and current test documents.
Account for Impact and Service Loads
Warehouses, food plants, hospitals, and production rooms expose walls to different traffic. Specify bump rails or local protection where carts and equipment operate. For ceilings, define spans, suspension points, maintenance access, and allowable loads with the project engineer.
Calculate Installation Cost from the Layout
Installation cost is driven by more than the number of square meters. Room geometry, panel lengths, access, cutting, openings, and sequencing all affect labor.
Measure Module Efficiency
Create wall elevations and a panel cutting list before comparing labor. Efficient modules reduce narrow infills and waste. Long panels can reduce horizontal joints, but transport, lifting, access, and handling become harder. The best module balances joint count with practical site work.
Price Openings and Interfaces Separately
A plain wall area installs quickly. A wall with doors, glazing, utility penetrations, recessed equipment, and corners does not. Use counts and detail types for these interfaces rather than hiding them inside one average labor rate.
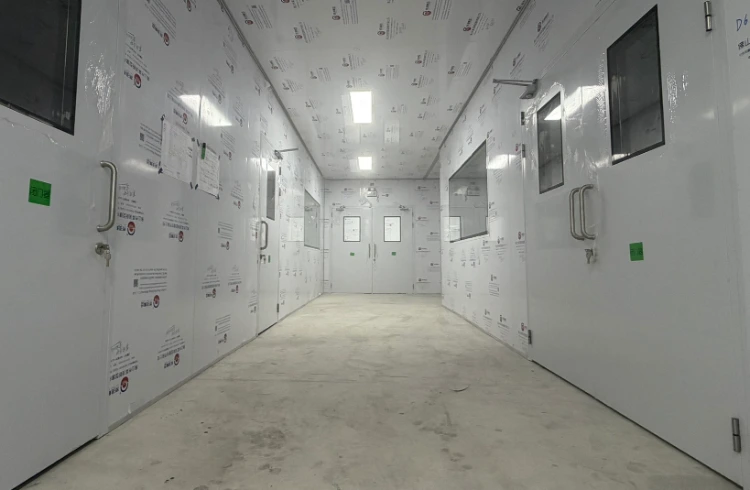
On a Thailand project, the installed scope included custom snow-white machine-made EPS sandwich panels with a 20 kg/m3 core and 0.426 mm steel facings on both sides, plus custom doors and windows. The opening package used 300 mm stainless-steel door handles and square-format door and window units. Pricing these details together kept the finish, panel build-up, frames, and nonstandard hardware visible instead of leaving them as extras.
Confirm the Installation Sequence
Coordinate floor preparation, panel erection, ceiling work, MEP rough-in, sealing, surface protection, and validation. If another trade cuts completed panels without an approved method, the original price comparison loses meaning. LAIRUN’s service information can be used to define supplier support, while installer duties should remain explicit in the contract.
Add Freight and Damage Risk to the Comparison
Panels are large finished components. Freight efficiency matters, but overpacked weight, weak edge protection, poor package identification, or the wrong unloading method can create site losses.
Request a Preliminary Packing Plan
Ask for package dimensions, weight, panel count, stacking limit, container plan, moisture protection, edge protection, and unloading instructions. Confirm whether long panels need special equipment or route planning.
Connect Packages to the Installation Zone
Number packages by room, elevation, floor, or installation sequence. Random packing forces crews to move finished panels several times and raises damage risk. The packing list should identify every panel type and accessory pack.
Set a Receipt Inspection Window
Define when concealed damage must be reported and what evidence is needed. Photograph the container, package condition, labels, faces, and edges. Keep damaged pieces isolated until responsibility and repair are agreed.
Judge Lifecycle Value with Specific Failure Modes
Lifecycle language becomes useful only when it names a likely failure and the control that prevents it. Buyers should examine cleaning, moisture, impact, sealant renewal, replacement access, and color matching.
Plan for Cleaning and Repair
Confirm approved cleaning agents, concentration, contact time, temperature, and rinse method. Ask how scratches, dents, damaged joints, or cut edges are repaired. Store compatible sealant, coating, trims, and spare panels for later work.
Keep Traceable Handover Records
The handover package should contain approved drawings, material schedules, test reports, certificates where applicable, inspection records, cleaning guidance, repair instructions, warranties, spare-part lists, and supplier contacts. LAIRUN reports exports to more than 30 countries, but every shipment still needs project-specific documents and destination review.
Compare Commercial Terms on the Same Basis
Align currency, tax, freight term, unloading, payment milestones, lead time, drawing approval time, production release, inspection access, warranty scope, claims procedure, and excluded work. A lower unit price with missing trims or unclear site responsibility is not necessarily the lower-cost offer.
Two cautions deserve attention. First, do not apply a thermal or fire value from one panel construction to another. Second, do not approve a quotation until the accessory and opening schedules match the latest drawings.
Review LAIRUN cleanroom project cases for application context, then send the bid schedule and drawings through the contact page for a project-specific offer.
Conclusion
LAIRUN’s published magnesium rock-wool panel range lists 950 and 1150 mm effective widths, 50 to 200 mm thicknesses, 60 to 120 kg/m3 rock-wool density, and normal lengths up to 6000 mm. The page also describes 5 mm top and bottom MGO boards with a 12 mm middle board for each piece. Use those figures only as a bid reference and confirm the final assembly, facing, joint, tests, and tolerances in writing.
Review the LAIRUN magnesium rock wool sandwich panel for the current product reference, then contact LAIRUN. Send the cleanroom layout, opening count, performance requirements, delivery constraints, and installation scope so competing options can be compared on the same installed basis.
FAQ
What belongs in the total installed cost of insulated wall panels?
LAIRUN recommends including panels, accessories, openings, packing, freight, labor, waste, inspection, commissioning support, and repair materials.
Can two panel quotations be compared by thickness alone?
No. LAIRUN bids should also be compared by facing, core, joint, test evidence, accessories, tolerances, and service scope.
How can buyers estimate installation labor more accurately?
Use LAIRUN-approved elevations, a panel schedule, opening counts, access conditions, and the planned erection sequence.
Why should packing be reviewed before purchase?
LAIRUN packing details affect container use, unloading, panel damage, package identification, and the installer’s handling time.
Which records support long-term maintenance?
Keep LAIRUN drawings, specifications, test reports, cleaning guidance, repair methods, warranty terms, and spare-material records.
