


Comment les panneaux d'oxysulfure de magnésium peuvent-ils servir de support aux zones de lavage dans les projets de salles blanches ?
Date : 20 août 2026 Vue : 1000
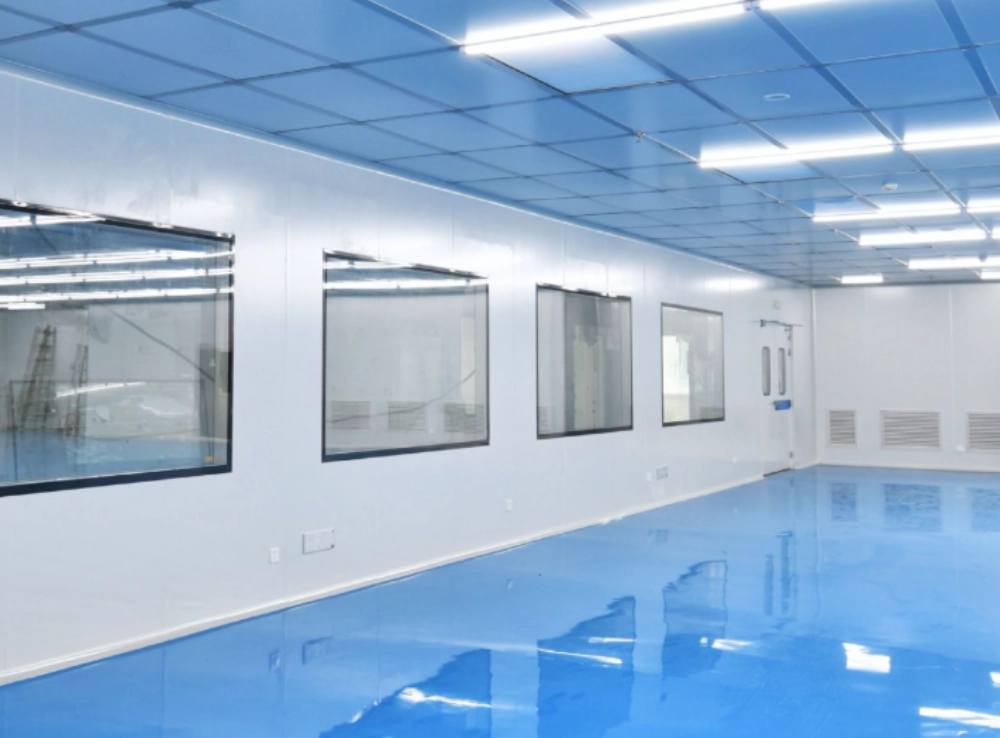
Pour permettre le nettoyage à grande échelle, les panneaux sandwich en oxysulfure de magnésium doivent s'intégrer à une conception d'enceinte hygiénique complète. La face du panneau, l'âme, les joints étanches, les angles, les portes et fenêtres, les traversées et les produits de nettoyage doivent tous être compatibles. Un simple panneau hydrofuge ne suffit pas si les assemblages sont mal réalisés.
Le Panneau sandwich en oxysulfure de magnésium depuis LAIRUN Ce système est conçu pour les cloisons de salles blanches et les enceintes à environnement contrôlé où la finition de surface, la facilité d'installation et la stabilité des panneaux sont essentielles. L'équipe projet doit adapter la conception des panneaux à l'intensité de lavage et aux normes d'hygiène requises.
Qu'est-ce qui différencie une zone de lavage d'une salle blanche sèche ?
Une salle blanche sèche peut être nettoyée avec des lingettes et une quantité limitée de liquide. Une zone de lavage peut exposer les parois périphériques à des jets d'eau à haute pression, à de la mousse, à des détergents et à des rinçages répétés jusqu'à la formation d'une flaque au sol. Ceci crée de l'humidité stagnante à la jonction entre la paroi et le sol, qui peut s'infiltrer dans le panneau par des joints d'étanchéité endommagés autour des points de passage, par des points de passage non protégés et par des angles très mal isolés, plutôt que par le centre du panneau.
La conception nécessite donc une cartographie de l'humidité. Il convient d'identifier les zones d'exposition directe aux projections d'eau, les zones d'éclaboussures, les zones à forte humidité, l'emplacement des siphons de sol et les endroits où des chariots ou des équipements peuvent endommager le mur. L'épaisseur et le revêtement des panneaux sont importants, mais ce sont généralement les détails de l'assemblage qui déterminent la performance à long terme.
Comment les panneaux d'oxysulfure de magnésium peuvent-ils contribuer ?
Construction de cloisons stables
Chaque panneau est fourni comme un élément de mur complet, prêt à être assemblé pour former une cloison finie. Il intègre des joints contrôlés et des faces lisses là où c'est nécessaire. Comparée aux cloisons multicouches construites sur place, la pose d'une cloison préfabriquée nécessite un nombre réduit d'étapes de finition, ce qui accélère généralement le processus. En effet, la surface finie est facilement inspectable.
Surfaces lisses et faciles à nettoyer
Une surface revêtue et lavable résiste aux produits chimiques spécifiés et ne présente ni fixations apparentes ni zones de transition rugueuses. Déterminez précisément le revêtement, le brillant, la couleur et le film protecteur utilisés pour votre projet, et comparez-les à la description générique du panneau.
Intégration avec les composants modulaires de salles blanches
Les panneaux peuvent être coordonnés avec les systèmes de plafond, les portes, les fenêtres d'observation, les corniches et les traversées de service. Cette approche modulaire est utile pour les extensions de salles blanches et les projets par phases, mais uniquement lorsque les interfaces des composants sont conçues avant la fabrication.
Performances potentielles en matière de feu et d'humidité
Les panneaux à base de magnésium sont souvent privilégiés lorsque les projets exigent un sens d'orientation incombustible ou tolérant à l'humidité. La classification de résistance au feu et la méthode d'essai requises doivent néanmoins être vérifiées en fonction de l'assemblage précis du panneau, de son épaisseur, de son revêtement et des normes du marché de destination.
Quels détails empêchent l'eau de pénétrer dans le système ?
|
Détail |
Défaillance courante |
Meilleure approche de conception |
|
jonction de plancher |
L'eau s'accumule derrière le mur |
Utiliser un joint de plinthe continu et un mastic compatible |
|
Joint vertical |
Le mastic se déchire ou se sépare |
Contrôler la largeur du joint, le support et la préparation de la surface |
|
Pénétration |
fuites au niveau des ouvertures de tuyaux ou de câbles |
Utilisez des manches, des cols et des joints d'étanchéité hygiéniques |
|
Cadre de porte |
Les éclaboussures pénètrent au niveau de la jonction entre le cadre et le panneau. |
Profil du cadre de coordonnées et drainage |
|
Zone d'impact |
La peau est cabossée par les chariots |
Ajoutez des gardes ou des renforts locaux |
La compatibilité du mastic doit être vérifiée dès le début. Le revêtement du panneau, le matériau du profilé, le nettoyant et le mastic ne doivent pas réagir de manière à provoquer une perte d'adhérence ou une décoloration. Les essais sur maquette sont particulièrement utiles au niveau des plinthes, des angles rentrants et des traversées de service.
Comment évaluer les produits chimiques de nettoyage ?
L'opérateur doit fournir la liste exacte des détergents et désinfectants, leur concentration, la température d'application, le temps de contact et la méthode de rinçage. Un produit chimique doux lors d'un test de nettoyage rapide peut endommager le revêtement après des lavages à chaud répétés. Le cycle de nettoyage le plus intensif prévu doit être inclus dans le processus d'approbation des matériaux.
L'inspection doit porter sur les changements de brillance, le ramollissement, les taches, les cloques, le gonflement des bords, la dégradation du mastic et la perte d'adhérence. En cas d'utilisation d'un nettoyeur haute pression, la distance entre les buses et la pression doivent être contrôlées afin d'éviter que l'eau ne s'infiltre dans les joints.
Quels éléments doivent être coordonnés avec les portes, les fenêtres et les plafonds ?
- Dimensions des modules de panneaux et emplacements des joints.
- Profilés des cadres de portes et fenêtres, renforts et charges de quincaillerie.
- Suspension au plafond, corniches murales et panneaux d'accès.
- Passages pour conduits, réseaux, gicleurs et tuyauterie industrielle.
- Exigences en matière de différentiel de pression et d'étanchéité à l'air.
- Hauteur du revêtement de sol, rayon de courbure et pente d'écoulement.
- Panneaux amovibles ou accès pour la maintenance autour de l'équipement.
Les modifications tardives des ouvertures présentent le plus grand risque, car la découpe sur site expose le noyau et interrompt la finition des bords en usine. Lorsque des modifications sont inévitables, le projet doit utiliser une méthode de réparation approuvée avec traitement des bords scellés et inspection documentée.
Comment vérifier la qualité des panneaux ?
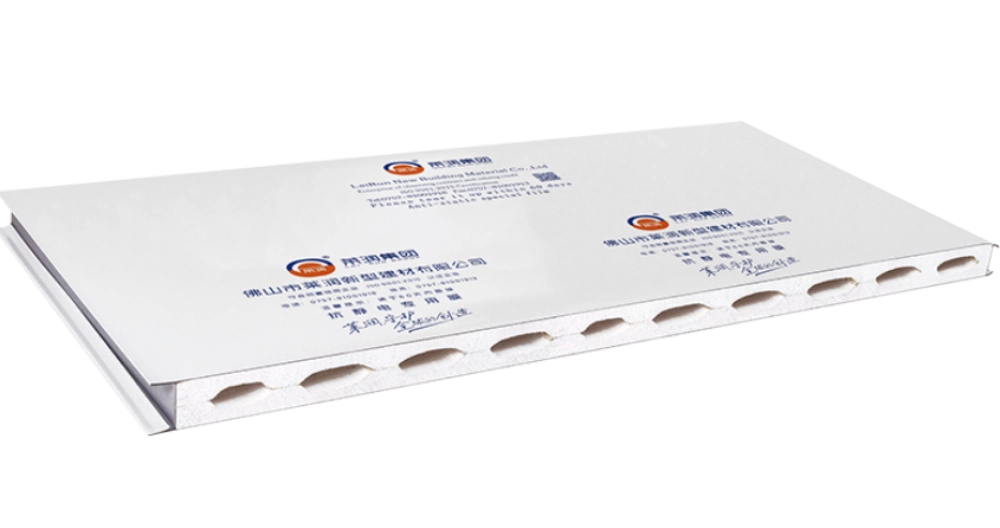
Le contrôle à réception doit vérifier les dimensions, l'équerrage, l'état du revêtement, le film protecteur, le profil des chants et l'homogénéité du lot. Un échantillon d'assemblage doit ensuite être contrôlé afin de vérifier l'alignement des joints, l'affleurement, la géométrie du mastic, la facilité de nettoyage et la compatibilité avec les portes ou fenêtres.
Dans les environnements à contrôle strict, la salle terminée peut également nécessiter des validations d'étanchéité à l'air, de pression, de particules ou d'hygiène, selon sa fonction. Le panneau constitue un élément de ce résultat. La qualité de l'installation et le bon fonctionnement de la salle restent tout aussi importants.
Quelles erreurs de spécification faut-il éviter ?
La première erreur consiste à n'indiquer que le nom et l'épaisseur du panneau. Une spécification utile comprend le matériau et le revêtement de la surface, la construction de l'âme et du panneau, le profil des joints, le traitement des chants, les exigences en matière de résistance au feu, l'exposition aux produits chimiques, la finition, les tolérances et les détails des accessoires.
La seconde erreur consiste à utiliser les mêmes détails dans les couloirs secs et les zones de lavage direct. Les zones plus exposées peuvent nécessiter une protection de base renforcée, une étanchéité plus robuste, des protections contre les chocs et un contrôle plus strict des traversées. Le schéma des murs doit distinguer ces zones.
Conclusion
Les panneaux sandwich en oxysulfure de magnésium peuvent supporter les zones de lavage en salle blanche lorsque l'enceinte complète est conçue pour résister à l'humidité, aux produits chimiques, aux chocs et aux nettoyages répétés. Le choix des panneaux doit se fonder sur le processus de nettoyage et les modalités d'assemblage, et non uniquement sur l'épaisseur.
Les acheteurs peuvent consulter Produits LAIRUN Après avoir établi les plans des pièces, les conditions de nettoyage, les exigences en matière d'incendie et les listes d'accessoires, ces informations permettent d'évaluer le système de panneaux et de joints dans son ensemble.
FAQ
Q1 : Un panneau en oxysulfure de magnésium est-il étanche ?
A : Il ne faut pas le qualifier d'imperméable à 100 %. Ses performances dépendent de la construction précise du panneau, du revêtement, de l'étanchéité des bords, des joints, des points de pénétration et des conditions d'exposition.
Q2 : Le même panneau peut-il être utilisé sur les murs et les plafonds ?
A : C’est possible, mais la portée du plafond, la suspension, la charge, la direction des joints et les exigences d’accès doivent être vérifiées séparément.
Q3 : Quelles informations sur le nettoyage doivent être partagées ?
A : Indiquez les noms des produits chimiques, les concentrations, la température, le temps de contact, la fréquence, la méthode de rinçage, la pression et les zones de pulvérisation directe.
Q4 : Pourquoi les jonctions de plancher sont-elles essentielles ?
A : L'eau et les chocs se concentrent à la base du mur. Une mauvaise rainure ou un joint défectueux peut permettre à l'humidité de s'infiltrer derrière le système de panneaux, même si la face principale reste intacte.
Q5 : Faut-il construire une maquette ?
R : Oui, pour les projets exigeants. Un montage à blanc d'angle, de plinthe, d'encadrement de porte et de traversée de service peut révéler des problèmes d'étanchéité et de nettoyage avant l'installation définitive.
