



How Should EPC Teams Review Cleanroom Panel Submittals Before Installation
Time : September 22, 2026 Vista: 30
Cleanroom panel submittal review should confirm the core material, joint detail, surface finish, fire and moisture requirements, and installation interfaces before any panel is released for production. A short technical review at this stage prevents a common site failure: panels that meet a headline specification but cannot close cleanly around doors, ceilings, services, or decontamination areas. LAIRUN supplies cleanroom panel systems for electronics, pharmaceutical, laboratory, healthcare, food, and other controlled environments, so the review can be tied to the actual room duty rather than a generic product label.
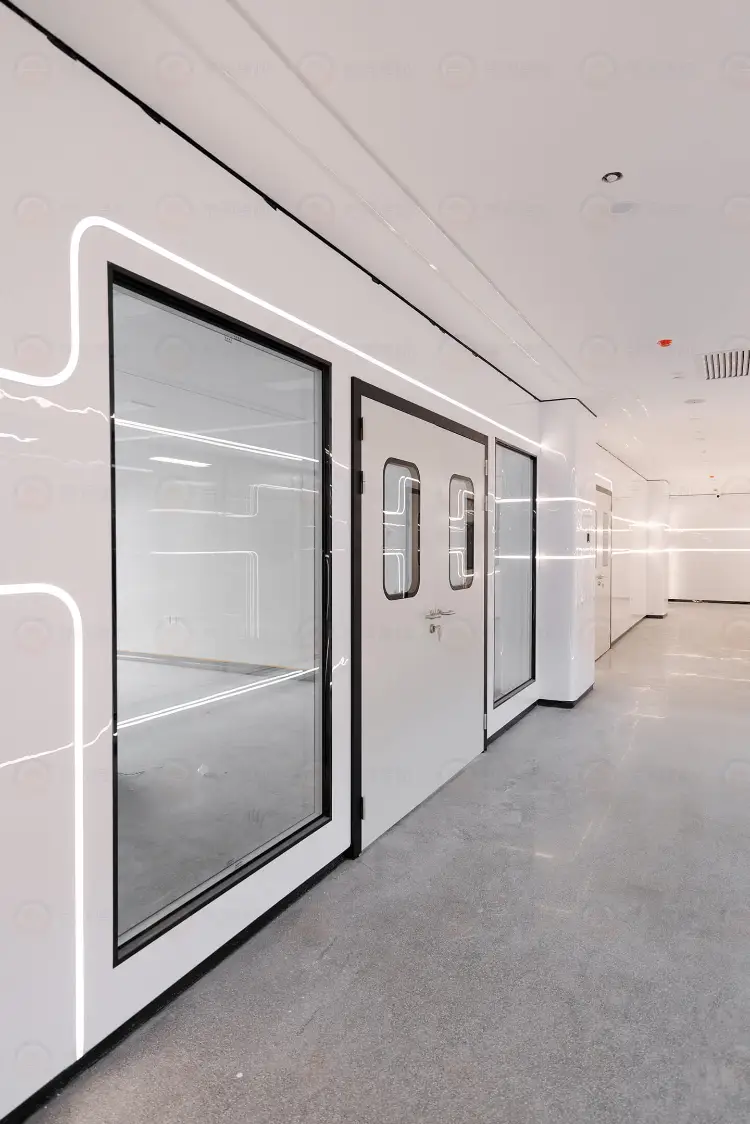
The Submittal Must Match the Room’s Operating Conditions
The first question is not whether a panel is described as fireproof or cleanable. It is whether the full panel assembly matches the room’s exposure, cleaning method, temperature, humidity, and service penetrations. A cleanroom wall is a boundary: its skins, core, joint, sealant, and connection to the floor and ceiling all affect particle control and moisture behavior.
Start With a Duty Schedule, Not a Product Name
Write the room duty into the submittal review sheet. Record whether the room handles dry powders, wet washing, disinfectants, heat, pressure differences, or frequent equipment movement. The same panel family may require different thicknesses, edge details, colors, and joint treatments when it moves from a laboratory corridor to a food-processing washdown zone.
- Room classification and pressure relationship with adjacent spaces
- Cleaning chemicals, water temperature, spray pressure, and cleaning frequency
- Required fire, thermal, acoustic, and moisture performance
- Ceiling loading, service openings, door frames, windows, and corner protection
- Panel dimensions, tolerances, joint profile, sealant, and replacement access
Compare Core Materials by Failure Mode
Panel cores solve different problems because their composition changes heat flow, mass, moisture response, fire behavior, and handling weight. A useful comparison focuses on what can fail in the room rather than which material sounds strongest in a brochure.
|
Core option |
Useful when |
Review point before approval |
|
Rock wool |
Fire and acoustic control are central |
Check density, facing adhesion, edge protection, and the tested assembly rather than the core name alone. |
|
Hollow magnesium |
Low dead load and fire-resistant cleanroom construction matter |
Check unsupported spans, ceiling framing, fastener positions, and edge strength around openings. |
|
Magnesium oxysulfide |
A cleanroom requires a fire-resistant, insulated panel with moisture-related risks addressed |
Confirm the exact formula, joint treatment, surface finish, and moisture test evidence for the intended duty. |
|
Honeycomb |
Weight reduction and modular handling are priorities |
Check the skin-to-core bond, impact exposure, service cutouts, and whether the panel suits the room’s cleaning regime. |
The table is a decision aid, not a substitute for project testing. Core performance depends on the complete assembly, including the metal or coated surface, adhesive, joint, fastener, and support condition. LAIRUN includes several core options, which makes it practical to compare the panel against the room schedule before the quotation is frozen.
What to Check in a Magnesium Oxysulfide Panel Submittal
A magnesium oxysulfide panel should be reviewed as a material system with defined edges and interfaces. The useful evidence is specific: panel construction, allowable dimensions, finish, connection detail, and the test method behind each claimed performance value.
Verify the Product Scope and Drawing Set
For a project that needs a magnesium-based core, compare the submitted drawing and material description with the verified Panel sándwich de oxisulfuro de magnesio page. Confirm that the quotation uses the same product family. A category name copied into a purchase order is not enough when the panel must align with door leaves, coving, ceiling grids, or embedded utilities.
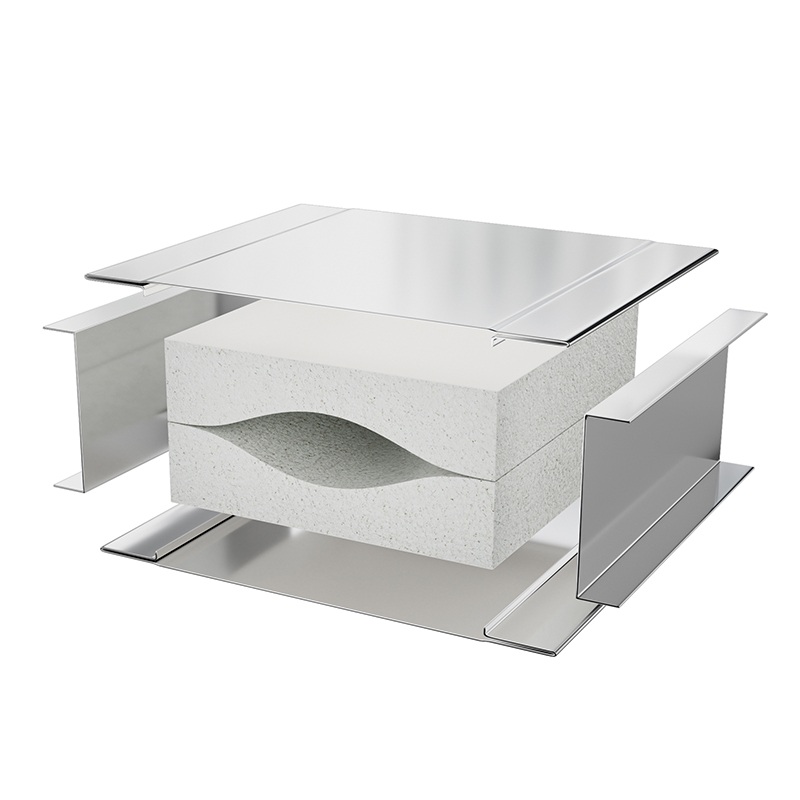
Check the Interfaces That Usually Create Rework
Most installation complaints begin at an interface, not in the middle of an intact panel. Review these details on the shop drawings:
- Male and female joint engagement, sealant position, and cleanable joint width
- Panel-to-floor and panel-to-ceiling closure, including movement allowance
- Door and window frame dimensions before panels are cut
- Cable trays, ducts, sprinklers, and return-air openings with approved reinforcement
- Corner, skirting, and impact-protection details in trolley or pallet routes
A Practical Approval Sequence for EPC Projects
The approval sequence should move from room function to panel assembly and then to installation controls. This order keeps a low price or a familiar core from driving the decision before the room’s risks are clear.
Use Three Review Gates
Gate one checks the technical fit. Gate two checks constructability. Gate three checks delivery and site control. Each gate should have a named reviewer and a recorded disposition for open items.
|
Gate |
Evidence to review |
Release condition |
|
Technical fit |
Room duty schedule, panel build-up, finish, fire and moisture evidence |
All required performance claims have a defined test basis or a written verification item. |
|
Constructability |
Plan and elevation details, openings, joints, ceiling support, service coordination |
Interfaces are dimensioned and no trade is expected to cut a critical joint without approval. |
|
Delivery and site |
Packing plan, panel labels, sequence, storage area, handling method |
Panels can be identified, protected from damage, and installed in the planned order. |
For complex cleanroom work, LAIRUN service support can be included in the technical communication plan. The important point is to resolve drawings and interfaces before fabrication, when a change is still a document correction rather than a site repair. A related cleanroom panel installation review is useful when the EPC team is setting its release gates.
Two Site Details That Deserve Extra Attention
A cleanroom panel can pass a factory inspection and still create trouble on site if storage and cutting are poorly controlled. These two details are easy to miss because they sit outside the headline material specification.
Moisture Can Enter Before Installation
Keep wrapped panels off the ground and inspect packaging after rain, sea freight, or condensation. If water reaches an unsealed edge, do not close the joint and hope the cavity dries later. Record the affected panels, isolate them, and obtain a disposition before installation. Hidden moisture can later show as staining, odor, coating failure, or a joint that will not stay clean.
Field Cutting Changes the Tested Assembly
A service opening cut on site can remove edge reinforcement or expose the core. Mark openings on coordinated drawings, use the specified tools, and seal the cut edge with the approved detail. Do not treat a larger-than-planned opening as a cosmetic change. It may change support, cleanability, and the way the panel transfers load to the frame.
How LAIRUN Fits Into the Panel Review
LAIRUN has a 38,000 m² production base, eight automated production lines, and a stated daily output of 25,000 m². Those figures describe production capacity, not automatic project compliance. The useful question is whether the selected cleanroom sandwich panel solution is tied to the room schedule, approved drawings, and inspection plan.
A clear inquiry should include room use, panel location, preferred core, thickness, finish, quantity, opening schedule, destination, and required documents. This gives the factory enough information to discuss a workable assembly instead of quoting a panel name with missing interfaces. For project coordination, use the Página de contacto de LAIRUN with the drawing set and the unresolved technical questions attached.
The approval record should also preserve revision control. Mark the drawing number, panel code, finish, and revision on the submittal cover, then check that the same identifiers appear on the packing list and panel labels. This small discipline matters when several rooms use similar-looking white panels but have different openings or joint details. It also gives the installer a clean way to quarantine one changed batch without stopping unrelated rooms.
PREGUNTAS FRECUENTES
What should a cleanroom panel submittal include?
It should include the core, skins, dimensions, joint and edge details, finish, test evidence, installation drawings, and interface details for doors, ceilings, floors, and services.
Is a fire rating enough to approve a cleanroom panel?
No. The review should also cover moisture, cleanability, joint sealing, impact exposure, thermal duty, and the tested assembly used for the stated fire result.
Why should field-cut openings be reviewed?
Cutting can remove reinforcement, expose the core, and change the cleanable boundary, so each opening needs a coordinated detail and an approved sealing method.
How can an EPC team reduce cleanroom panel installation delays?
Coordinate openings, joints, frames, services, delivery labels, and revision status before fabrication so installers are not solving design conflicts on site.
When should a panel be quarantined after delivery?
Quarantine a panel when packaging, edges, finish, labels, or moisture exposure do not match the approved condition, and obtain a disposition before installation.
