Why Do Lightweight Sandwich Panels Matter for Faster Modular Room Installation?

> 소식 > Why Do Lightweight Sandwich Panels Matter for Faster Modular Room Installation?
Why Do Lightweight Sandwich Panels Matter for Faster Modular Room Installation?

Time : August 21, 2026 보기 : 66

목차

    Why Do Lightweight Sandwich Panels Matter for Faster Modular Room Installation

    Lightweight sandwich panels matter because installation speed is often limited by handling, alignment, lifting, and joint completion rather than by wall area alone. A panel that provides suitable stiffness at lower weight can reduce crew fatigue, simplify movement through finished buildings, and shorten the time required to close a modular room.

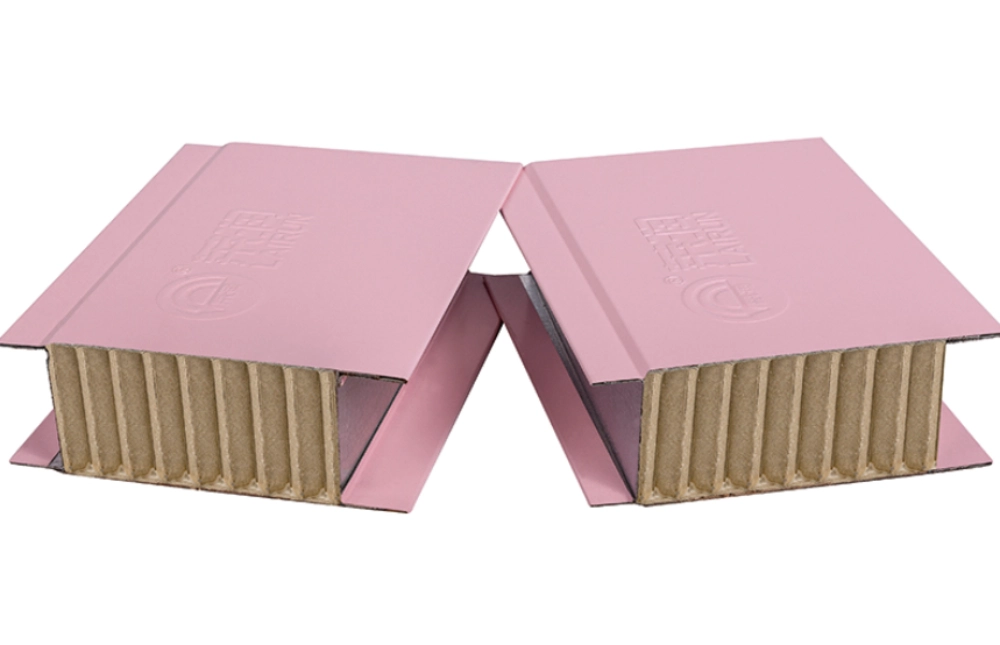
    The Honeycomb Sandwich Panel from LAIRUN is intended for partitions, enclosure systems, and modular interiors where practical rigidity and low handling weight are valuable. The best application is one where structural load, fire performance, surface durability, and connection design match the panel’s intended role.


    Where Does Panel Weight Affect the Project Schedule?

    Weight affects transport, unloading, movement from the loading bay, lifting into position, temporary support, and final alignment. In a retrofit project, panels may need to pass through elevators, corridors, or operating areas where cranes and forklifts cannot be used. Lower weight can turn a difficult logistics route into a manual or light-equipment operation.

    The benefit also appears during adjustment. Installers can reposition a lighter panel more easily while checking plumb, joint engagement, and opening dimensions. That can reduce damage to edges and coatings caused by dragging or forcing a heavy panel into place.

    How Does a Honeycomb Core Create a Useful Panel?

    A honeycomb structure separates the two face sheets and supports them across many small cells. This geometry can provide bending stiffness without filling the entire core with dense material. The result is useful for non-load-bearing partitions and enclosure components where low mass and flatness are important.

    Performance still depends on the face sheets, adhesive, cell material, panel thickness, edge reinforcement, and manufacturing consistency. Honeycomb panels should not be assumed to replace every insulated or fire-rated panel. The project specification must identify the required thermal, acoustic, fire, impact, and load performance.

    Which Modular Applications Benefit Most?

    Interior Room Partitions

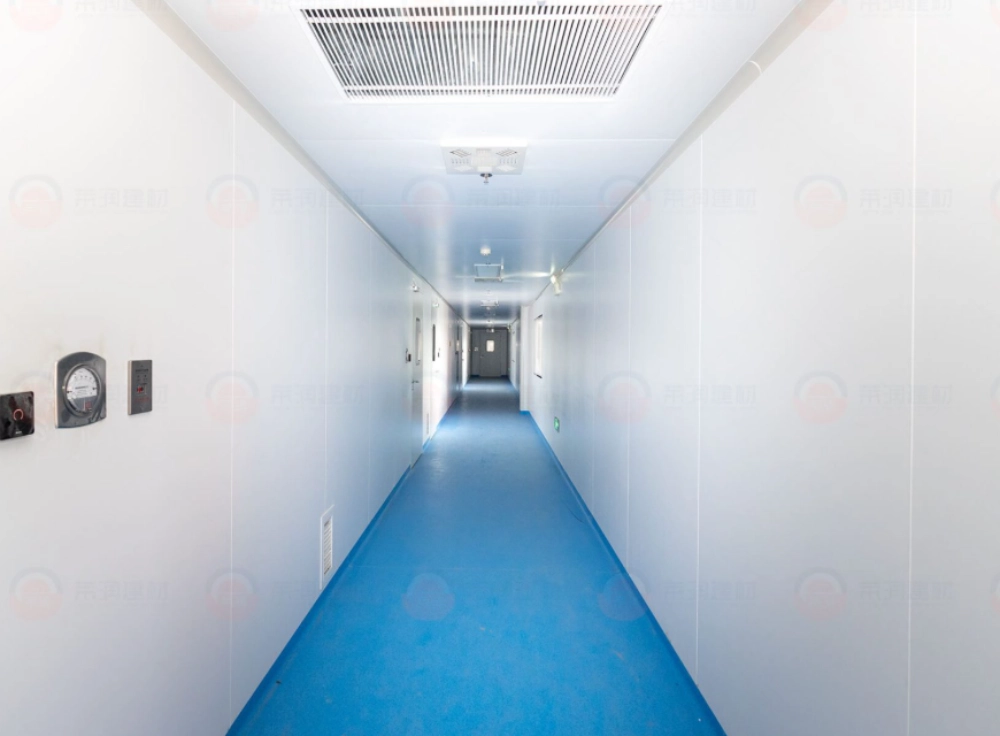
    Lightweight panels suit office pods, laboratory support rooms, equipment enclosures, and other internal partitions where the wall does not carry the building structure. A clean modular joint allows rooms to be assembled quickly and altered later with less demolition.

    Cleanroom and Controlled-Area Divisions

    Where the selected facing and joint system meet the project requirement, lighter panels can simplify installation above raised floors or inside existing facilities. Coordination with coves, ceilings, doors, windows, and pressure sealing remains essential.

    Temporary or Reconfigurable Enclosures

    Exhibition rooms, temporary production zones, testing cells, and phased expansion spaces may need to be moved or reconfigured. Lower panel weight reduces labor during disassembly and helps preserve components for reuse, provided joints and edges are designed for repeated handling.

    Projects With Restricted Access

    Hospitals, hotels, laboratories, and operating factories often have narrow access routes and limited lifting windows. Panels that can be carried safely by a smaller team reduce disruption and make night or weekend installation easier to plan.

    What Determines the Real Installation Speed?

    Factor

    How It Slows Installation

    Planning Response

    Panel size

    Too large for access route or safe handling

    Balance fewer joints with realistic transport

    Connection profile

    Difficult engagement or alignment

    Use mock-up and installer training

    Openings

    Late site cutting and reinforcement

    Factory-prepare doors, windows, and services

    Floor and ceiling tolerance

    Panels require repeated trimming

    Survey levels before fabrication

    Accessory delivery

    Crew waits for profiles or sealant

    Pack room kits and label components


    A lightweight panel cannot deliver a fast room if drawings are incomplete or accessories arrive separately. The most efficient projects use coordinated room elevations, numbered panels, packaged profiles, and a clear installation sequence.

    How Should Connections and Edges Be Designed?

    Honeycomb cores may need local edge reinforcement where hinges, frames, shelves, or equipment are fixed. Loads should be transferred into designed inserts or perimeter members rather than relying on thin face sheets alone. The fixing map should be agreed before panel manufacture.

    Joint design controls alignment, air leakage, appearance, and the ability to dismantle the room. Concealed profiles create a clean finish, while accessible mechanical connections may be better for repeated reconfiguration. Sealant type and joint width should match expected movement and cleaning conditions.

    두꺼운 종이 벌집 샌드위치 패널

    What Should Be Checked During Transport and Storage?

    • Support panels evenly so they do not develop permanent bow.
    • Protect corners and edges from straps, forks, and impact.
    • Keep packages dry and follow the allowed stacking height.
    • Store panels close to the installation sequence to reduce rehandling.
    • Inspect face damage and dimensions before moving panels into restricted areas.
    • Use lifting methods that do not concentrate load on a small section of the skin.

    How Can Buyers Compare Lightweight Panel Options?

    Compare weight per square meter together with panel thickness, span, deflection, face material, coating, impact resistance, fire classification, and joint system. A lower weight is useful only when the panel still meets the room’s functional requirement.

    A sample wall should include a corner, door or window opening, ceiling connection, and planned service penetration. The crew can then assess lifting effort, joint engagement, finish quality, and the time required per square meter. This practical test is more meaningful than comparing small loose samples.

    결론

    Lightweight honeycomb sandwich panels can speed modular room installation by reducing handling effort and simplifying work in restricted spaces. Their advantage is strongest when room drawings, access routes, profiles, openings, and fixing points are planned together.

    The panel should be selected for the complete room duty, not for weight alone. Buyers can review LAIRUN honeycomb panel options with their layout, finish, load, fire, and reconfiguration requirements.

    자주 묻는 질문

    Q1: Are Honeycomb Panels Load-Bearing?
    A: They are commonly used as non-load-bearing enclosure panels. Any structural or equipment load must be checked against the exact panel construction and designed support.

    Q2: Does a Lighter Panel Always Install Faster?
    A: Not automatically. Poor access planning, difficult joints, late openings, or missing accessories can remove the handling advantage.

    Q3: Can Equipment Be Mounted Directly to the Panel?
    A: Only where suitable inserts, reinforcement, or framing are provided. Thin face sheets alone may not support concentrated loads.

    Q4: What Is the Best Panel Size?
    A: Use the largest size that can be transported, carried, aligned, and installed safely through the actual access route. Very large panels reduce joints but can create handling problems.

    Q5: Can a Modular Room Be Reconfigured Later?
    A: Yes when the joint, sealant, profiles, and service connections are designed for disassembly. Reuse should be considered before the first installation.