



Can Hollow MGO Sandwich Panels Solve Ceiling Deflection in Large Cleanrooms
Time : August 06, 2026 View : 1024
Ceiling deflection may begin as a slight curve, but it can later open joints, misalign light fittings, disturb seals, and create uneven surfaces that are harder to clean. In a large cleanroom, those small faults can affect air pressure control and the position of services above the ceiling.
A hollow magnesium oxide panel can reduce this risk, but it is not a stand-alone cure. Internal spacing, board thickness, panel span, suspension layout, openings, and maintenance loads must work as one system. The practical answer is yes, provided the panel is correctly specified and installed.
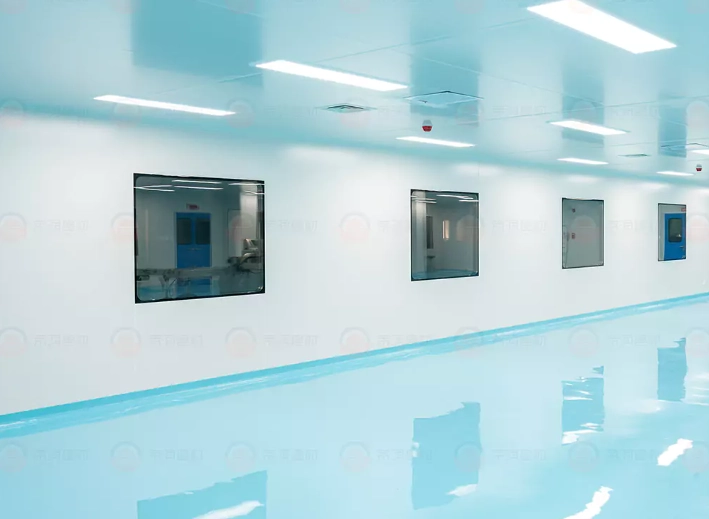
Can Hollow MGO Panels Really Reduce Ceiling Deflection?
The Hollow core MGO sandwich panel uses a reinforced hollow structure instead of a wide, lightly supported cavity. Its design targets weak ceiling performance, surface wrinkling, uneven waves, and halogen return.
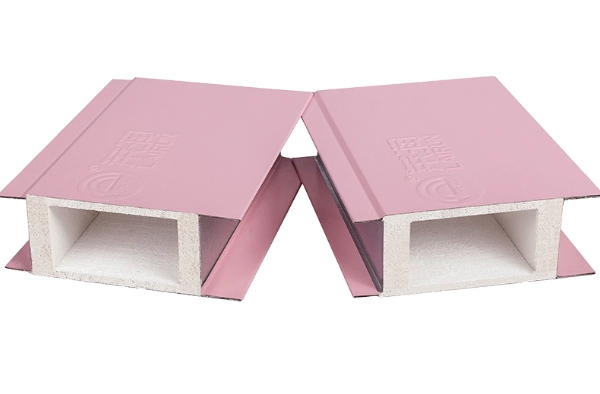
Why Does a Cleanroom Ceiling Bend?
Deflection usually comes from several factors:
- The panel span is too long.
- Suspension points are too far apart.
- Lights, filters, ducts, or cable trays add weight.
- Large openings remove internal support.
- Panels are stored or lifted badly.
- Workers place loads on a non-walkable ceiling.
Panel thickness matters, but it is only part of the answer. A thick panel with weak internal support may still bend.
How Does 95 mm Hollow Spacing Help?
The internal hollow-section spacing has been reduced from 150 mm to 95 mm. This gives the face sheets and MGO boards more frequent support, so pressure spreads across a closer grid.
Across a wide ceiling panel, that shorter unsupported distance helps control local bending and visible waviness. LAIRUN states that the revised design went through more than four years of use testing and addressed insufficient strength in ceiling applications.
What Inside the Panel Controls Its Stiffness?
A ceiling panel is a composite part. Metal surfaces, magnesium oxide boards, adhesive, internal sections, and joints share the load. If one layer moves on its own, the panel may warp even when each material sounds strong on paper.
What Does the 5 mm and 12 mm MGO Layout Do?
The specified construction uses 5 mm MGO boards at the top and bottom, plus 12 mm MGO pieces in the middle. The outer boards form rigid faces, while the thicker internal pieces act as closely spaced webs.
This layout works much like a shallow box beam. The faces resist bending, and the inner pieces keep both sides apart while passing force through the panel.
Why Use Interlocking Core Connections?
The internal MGO pieces use male-and-female tenon connections at their head and tail joints. This creates a more continuous support path than loose butt joints.
Hidden joints rarely attract attention during purchasing, yet they affect how a long panel behaves after transport, temperature changes, and years of service. The interlocking layout also helps reduce surface wrinkles and uneven waves.
Which Project Conditions Still Decide the Final Deflection?
No supplier can judge ceiling performance from room area alone. A large cleanroom may use short, well-supported bays, while a smaller one may have long spans and heavy service openings. Your reflected ceiling plan matters more than total square meters.
Support Spacing Must Match the Load
Ask the contractor or engineer to state:
- Main and secondary suspension spacing
- Maximum clear panel span
- Permitted service load
- Whether the ceiling is non-walkable or maintenance-accessible
- Allowed deflection limit
LAIRUN’s reference material shows 1200 mm hanging-point spacing in one typical ceiling detail, but this is not a rule for every project. Support spacing must follow the panel build, load case, local code, and engineering calculation. The LAIRUN Solution Center also covers fire, sound, thermal, and cleanroom performance needs.
Openings Can Create Weak Areas
FFUs, lights, access panels, sprinklers, and return-air grilles interrupt the internal structure. Cutting through an MGO web may remove the support that keeps the face flat.
Send coordinated opening drawings before production. Large cutouts should use framed trimmers or independent suspension. Factory-made openings also reduce dust and rough edges on site. Small detail, big difference.
How Should You Specify Hollow MGO Ceiling Panels?
“50 mm hollow MGO panel” is not a complete specification. Two panels with the same thickness may have different core spacing, board thickness, steel facing, adhesive coverage, and joint design.
Choose Thickness From Span and Service Needs
Available thicknesses include 50, 75, 100, 125, 150, 175, and 200 mm. Effective widths are 950 mm and 1150 mm, while normal length can be made to project needs up to about 6000 mm.
Do not order the longest panel only to reduce joints. Long units are harder to lift, support, and keep flat. Match the length to your ceiling grid and installation route. Other wall and ceiling systems are listed in the LAIRUN Product Center.
Match the Surface to the Room
Surface options include galvanized steel, stainless steel, aluminum alloy, aluminum-magnesium-manganese sheet, and inorganic pre-coated board. Coatings include polyester, fluorocarbon, and high-weather-resistant resin.
A laboratory may place more weight on chemical resistance. A food area needs easy cleaning. An electronics room may require an antistatic surface. The core controls much of the stiffness, but the facing still has to survive the room.
What Should You Check Before Placing an Order?
A useful quotation should cover more than price per square meter. Ask for a cross-section, material list, tolerances, support recommendations, opening details, packing method, and sample approval process.
Review Production Control and Project Evidence
LAIRUN operates a 38,000 m² site with eight automated lines and a stated daily output of 25,000 m². Its range covers machine-made, handmade, and combined cleanroom panel structures, supported by internal quality checks and outside test reports.
The LAIRUN case portfolio includes a 40,000 m² healthcare project using hollow magnesium oxide sandwich panels. A case does not replace calculations, but it helps show whether the supplier has handled large quantities and controlled-site requirements.
Approve Drawings Before Production
LAIRUN provides product selection, installation guidance, technical support, and after-sales consultation through its service process. Before production, approve panel direction, lengths, joints, suspension points, cutouts, edge profiles, colors, and packing sequence.
That approval step is not exciting. It prevents expensive arguments later.
Hollow MGO sandwich panels can reduce ceiling deflection when the 95 mm internal spacing, interlocking core, MGO board layout, and tongue-and-groove joints are matched to a proper support system. For project-specific review, send the ceiling plan and load details through the LAIRUN contact page.
FAQ
Q1: Can a Hollow MGO Sandwich Panel Be Used as a Walkable Ceiling?
A: Only when LAIRUN confirms the panel build, span, suspension system, and design load for walkable use. Do not treat every cleanroom ceiling as a maintenance platform.
Q2: Is a Thicker Panel Always Better for Deflection Control?
A: No. LAIRUN offers several thicknesses, but internal spacing, length, support distance, openings, and face material also affect stiffness.
Q3: Why Is 95 mm Internal Spacing Better Than 150 mm Spacing?
A: LAIRUN uses the closer spacing to shorten unsupported areas, spread loads more evenly, and reduce surface waves and ceiling weakness.
Q4: Can FFUs and Lights Be Supported Directly by the Panel?
A: Heavy units should normally use framed openings or independent support. LAIRUN can coordinate factory openings from approved drawings.
Q5: Which Information Should You Send for a Quotation?
A: Send LAIRUN the room plan, ceiling height, panel span, suspension grid, service loads, openings, surface choice, thickness, quantity, and delivery sequence.
