



Cleanroom Wall Panel Penetrations Before You Cut
Time : November 05, 2026 ผู้เข้าชม : 14
Before a pipe goes through a cleanroom wall panel, its nominal diameter is only the starting measurement. The opening may also have to accommodate insulation and a sleeve. Someone must be able to reach the cut edge to close it after fitting the service. Resolve those details alongside the hole dimensions, while there is still room to change the arrangement on the drawing.

For buyers ordering from LAIRUN, a marked wall elevation is a useful starting point. An opening reference tied to a panel number removes a basic ambiguity: which part of which wall is everyone discussing? Include the room side and the service side. Access that looks generous on an empty plan may disappear behind installed equipment.
Start with the Service That Passes Through the Wall
Dimension the assembly that will actually pass through the wall, including any surrounding material. That outside measurement is different from the nominal pipe size on a mechanical drawing. The panel contractor and service contractor need to agree the finished opening and clearance between them; the note ‘pipe opening’ does not settle either.
Ask the service designer about movement, too. A pipe that expands in use needs a sealing detail suited to that movement; vibration and later removal also belong in the discussion. The person selecting the seal needs that information with the dimensions. Otherwise they are being asked to choose a component with part of its operating duty missing.
Installation order can also decide whether an otherwise sensible detail is usable. Can the service be passed through a prepared opening? Will a valve or flange obstruct that operation? At what point does equipment block access to the rear face? These are questions for the coordinated drawing review, while positions can still be changed.
An opening schedule should carry enough information to connect that review to site work:
- Opening reference, room number, panel number, and drawing revision.
- Service dimensions at the wall and the required finished clearance.
- Edge closure, sealing arrangement, and responsibility for installation.
- Support location, inspection access, and any later removal requirement.
Keep the schedule brief enough to use. Its value lies in connecting the approved detail to a physical opening; calculations and supporting test documents can remain separate, with clear references.
Check the Core Construction Before Approving the Cut
The metal faces hide the panel’s internal arrangement. Cutting removes part of that arrangement, so a neat circle on an elevation tells you little about what remains around the opening. Obtain the section drawing for the exact panel being ordered.
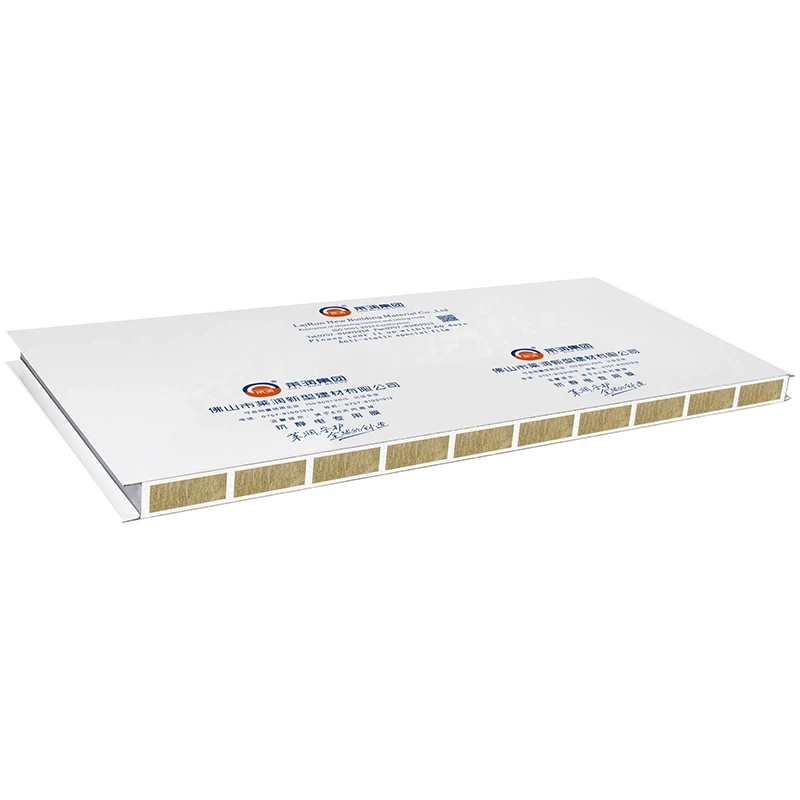
With LAIRUN’s แผงแซนวิชแกนโลว MGO, locate the proposed cut relative to the hollow sections and ribs as well as the tongue-and-groove edges. The hollow part may look like a convenient route, but the drawing still needs an approved opening detail. The approval needs to address the opening and the material left around it.
ที่ แผงแซนวิชผ้าขนสัตว์หิน Mgo has a different construction, combining magnesium boards and rock wool. An opening detail accepted for a hollow panel should therefore be reviewed again for this assembly. Put the core, facing, thickness, and joint arrangement on the detail; otherwise a copied drawing can quietly become a specification for the wrong panel.
There is no useful universal answer to “How close to the edge can the hole go?” without the panel design and loading information. The designer may approve reinforcement, move the opening, or require another arrangement. Send dimensions for that decision. A photograph is useful context, but it cannot supply the missing distances or identify a hidden rib.
Give the Service Its Own Support Decision
A seal around a pipe should not become its support by accident. Trace the weight of the service, including attached valves and insulation, back to the proposed supports. For a bracket attached to the wall, include its fixings and loads in the design submission. A metal face that looks substantial is not evidence of an allowable bracket load.
The drawing should also show supports that are independent of the wall. Their location matters to the person installing the penetration, even if another contractor supplies them. Leaving supports off the wall detail can conceal a gap between the two contractors’ scopes.
Follow a maintenance operation through the drawing. Getting to the front of a valve is only the beginning: the technician also has to release it, remove it, and put the seal back afterwards. A hidden retaining piece can make that sequence awkward. If equipment must be moved just to reach the wall interface, raise the access problem before ordering the panels.
Specify the Finished Surface Around the Opening
A trim ring drawn from the front hides whatever sits beneath it. Request a section through the ring and the wall. The cut edge and its closure should be visible in the drawing, with the seal identified. That is the detail to review against the need for a smooth, sealed surface that can be cleaned.
A label saying “suitable for cleanrooms” leaves the cleaning routine unspecified. Send the seal supplier the cleaning procedure, identifying the chemicals as well as the surface finish. Concentration, contact time, and temperature may matter to the selection. Keep that correspondence with the detail. If cleaning chemicals change later, the maintenance team can see what the original confirmation actually covered.
The sleeve deserves a closer look where it meets the face. Check its retention and the access available for cleaning around the edge. A sample is useful when a drawing leaves that uncertain. It gives maintenance staff a chance to comment before the same detail is repeated throughout the room.
For a wall with a specified fire separation duty, the fire designer needs to review the proposed opening protection. A core classification describes a different property from the fire resistance required of the wall after it has been penetrated. Evidence must cover the applicable assembly and opening protection. More sealant is not a substitute for that design decision.
Agree on Factory Preparation and Site Work
Once service positions are settled, discuss which openings can arrive prepared. LAIRUN offers customization and installation support, but the quotation still needs to state the work included. Opening preparation, drawing assistance, and installation guidance are different items. Do not leave their scope implicit.
Some work may remain for site. In that case, obtain a method accepted for the selected panel, covering the tools, protection of the edges, debris collection, and finishing sequence. Construction controls must separate the cutting activity from operational clean areas. An occupied cleanroom is not an ordinary workshop.
Before repeating an unfamiliar detail, consider reviewing one representative installation. Review the result from each side against the drawing. Where three trades share the work, this first installation is a chance to find a missing instruction before anyone repeats the detail along the corridor.
Close the Drawing Record Before Handover
Each penetration needs a final status linked to its reference. Record the installed components and any approved change while the location is still easy to inspect. Photographs taken before equipment obscures the rear face are particularly useful. Keep unfinished locations on the handover list until the named person has recorded their closure.
Retain the room verification results as well as the opening records. A tidy seal cannot prove pressure performance, while a room test does not tell a future maintenance team which components were installed. Let the project team define the relevant enclosure checks and retain the opening records alongside the results.
When asking for a quotation or drawing review, send the panel layout and opening schedule together. Identify the locations that still need a decision and who can approve them. A reply such as “opening reference P14 accepted to revision C” is traceable in a way that a general agreement in a message thread is not. Use your own drawing references, consistently, through approval and installation.
FAQ
Q1: What information is needed before cutting a cleanroom wall?
A1: Identify the service dimensions, panel construction, opening location, closure, seal, and support arrangement. For a LAIRUN order, connect those details to the panel number and approved drawing revision.
Q2: Can the same opening detail be used across different core types?
A2: The opening detail needs review for the chosen construction. Cutting into a different panel can expose a different internal arrangement. Confirm the panel section with LAIRUN, then have the responsible designer approve the opening and any necessary reinforcement.
Q3: Can a wall opening support a heavy pipe?
A3: Show how the load will reach its approved supports. Do not assign load capacity to the opening by assumption. Any bracket or fixing proposed for a LAIRUN panel needs confirmation before installation, and services with separate supports should be shown that way on the drawing.
Q4: Does a sealed opening retain the wall’s fire performance?
A4: You cannot establish fire performance by looking at a finished seal. If the LAIRUN panel is part of a specified fire separation, the responsible designer needs evidence covering the wall together with the proposed penetration arrangement.
Q5: Should openings be prepared before delivery?
A5: Preparation before delivery may be appropriate once the service dimensions and positions are fixed. Confirm with LAIRUN exactly which operations the order includes. Site work that remains outside that scope still needs an approved method.
