



Dairy Processing Wall Panel Drainage and Washdown Specification
Time : October 23, 2026 View : 373
A specification for wall panels in dairy rooms needs more than just the core material and the nominal thickness of the panels. In practical terms, this also includes the details on how the wall is joined to the floor, how the joints are designed to shed water, what surface finishes will withstand the cleaning, and how openings in the panels are to be sealed. This checklist enables you to compare offers for sandwich panels before you issue a purchase order.
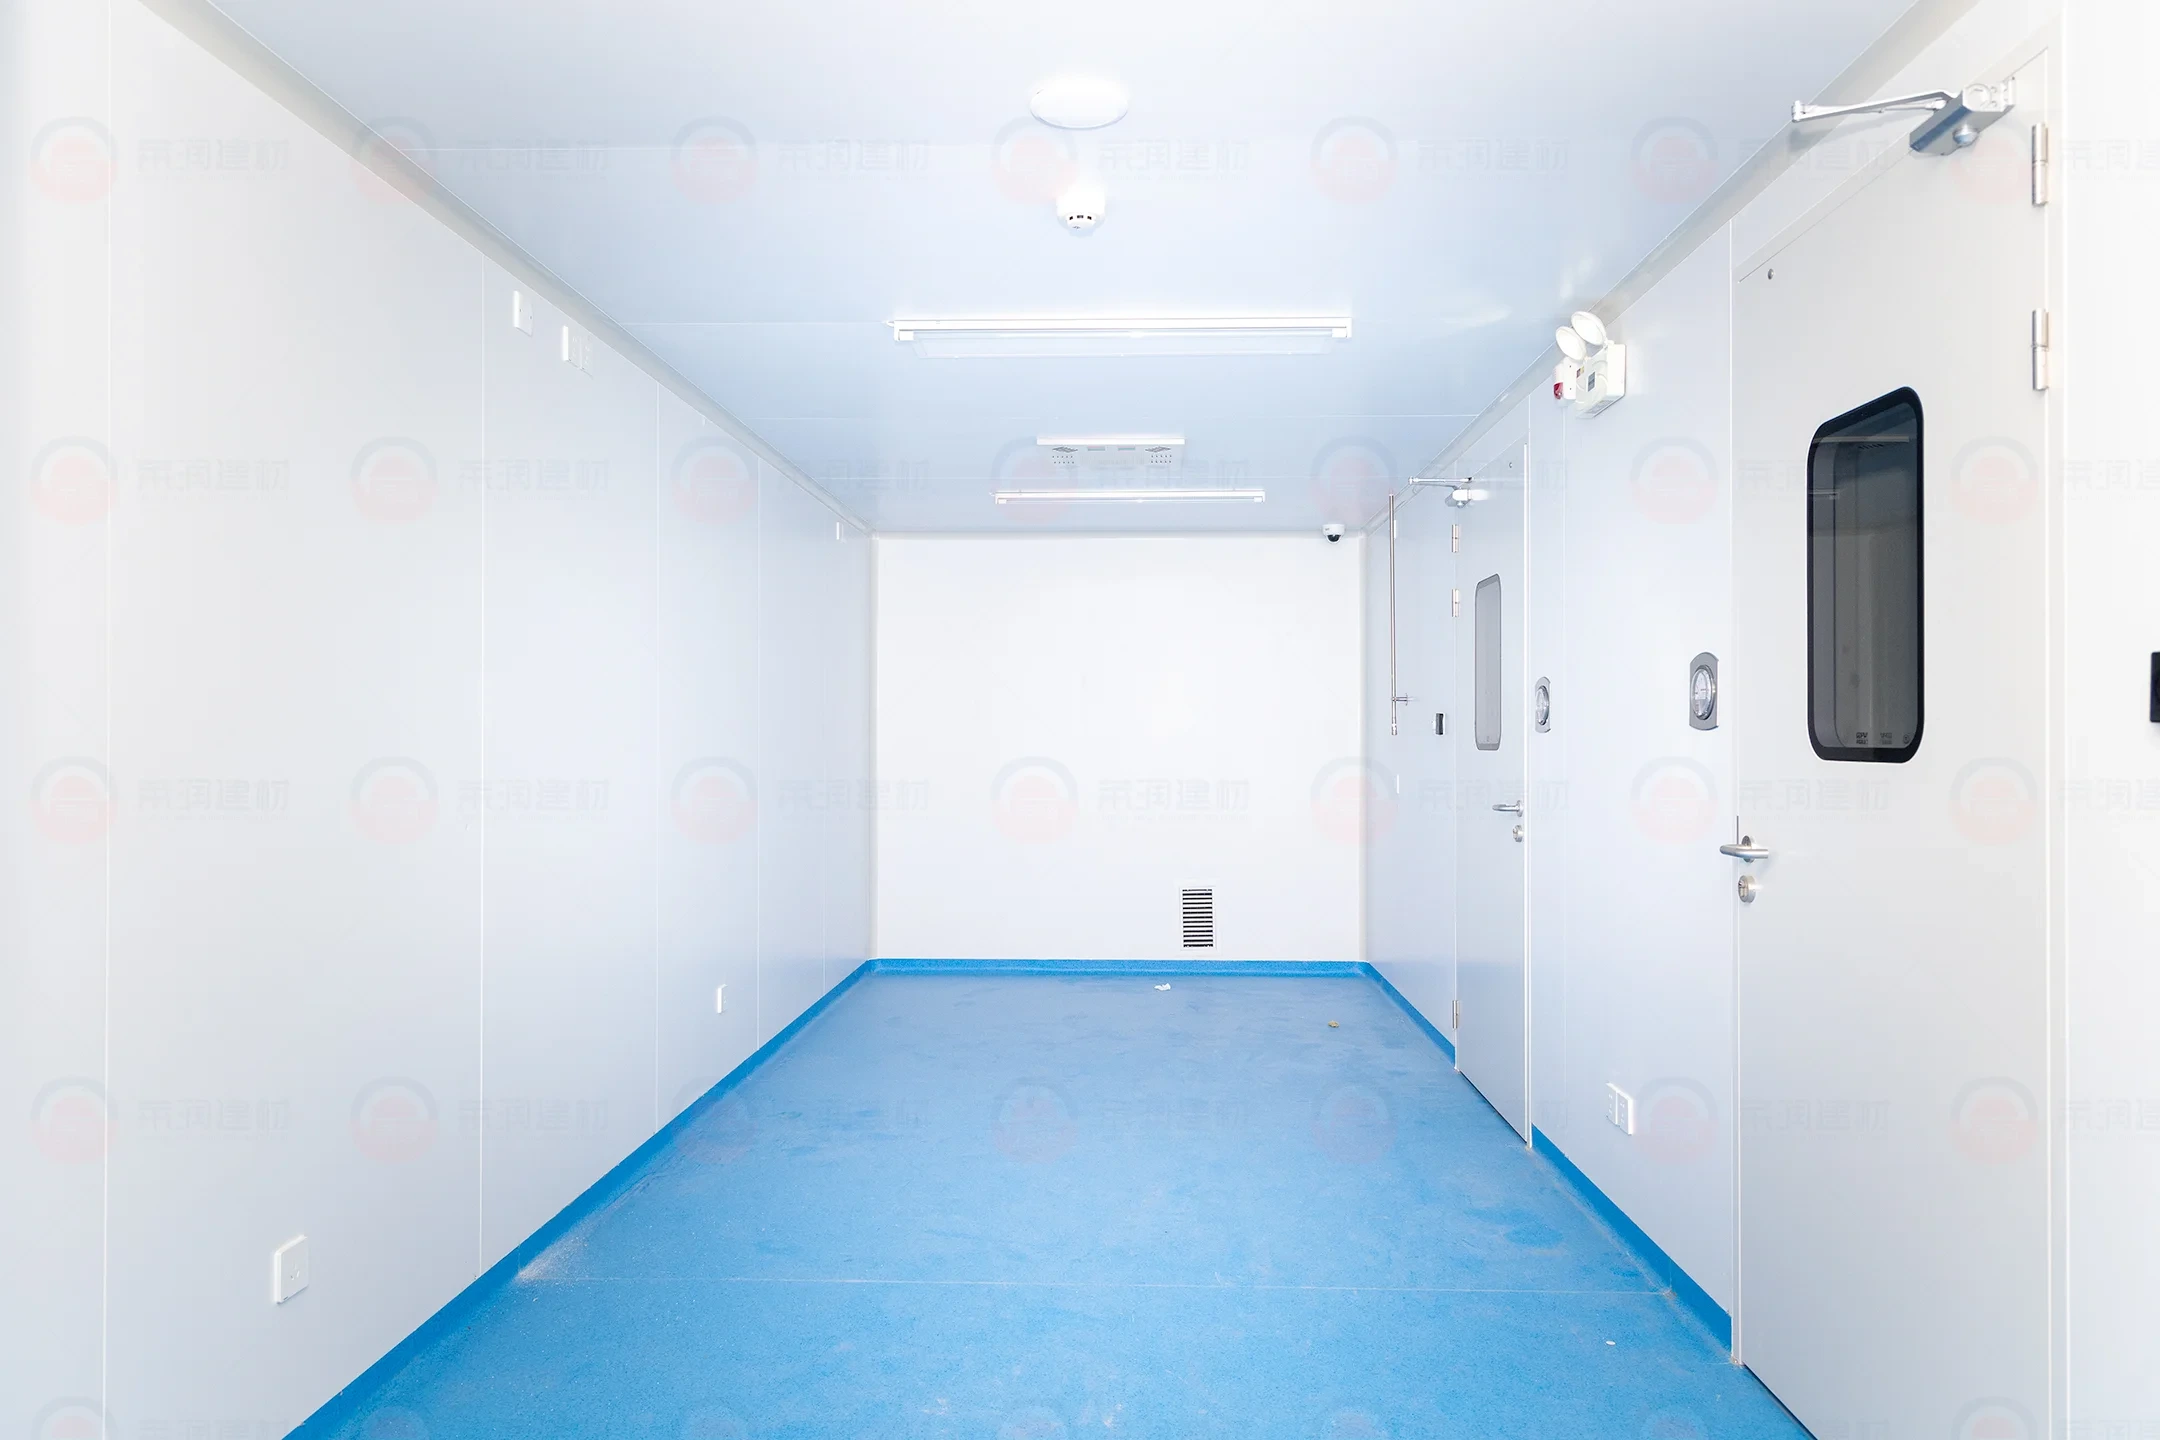
Key Takeaways
- All walls, floors, curbs, joints and drains are treated as the washdown boundary.
- Specify a written description of facing, edge, sealant and jointing instead of ‘food-grade panel’.
- Check how the selected panel handles moisture at the cut edges and penetrations through which services pass.
- Approve sample for corner and approve for cleaning test prior to production.
Start With the Water Path
Start by asking the first procurement question: Where does the water go after it has been cleaned with a hose, foam lance or squeegee? Outline the intended route of the water down the ceiling, down the walls, across the curb and down the floor drains. A simple flat panel may be the solution to part of the system but bad junctions will hold product and cause problems. Ensure that the slope, radius, cove or trim details are specified at change of plane details. If the civil drawings are not yet final then list the interface as an ‘open item’ for each trade to assume until finalized.
Separate Panel Choice From Junction Design
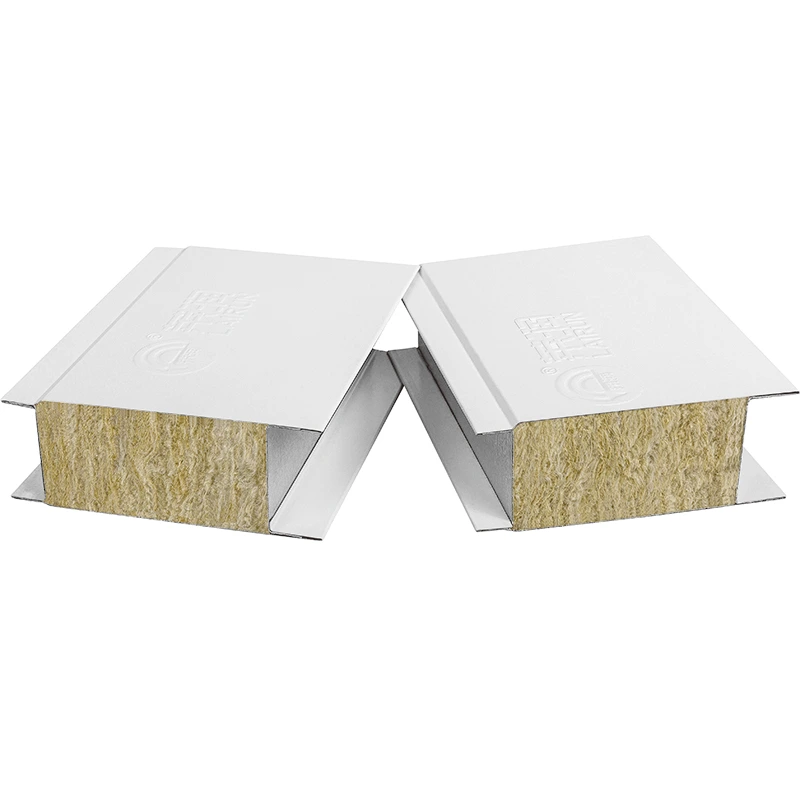
The rock wool sandwich panel offered by LAIRUN has a tongue-and-groove jointing arrangement, selectable metal facings, and thickness options from 50 mm to 200 mm or a confirmed custom size. Those details help define the panel, but they do not by themselves prove that a floor junction is washable. Request the complete corner detail, including trim width, sealant position, fastener cover, and the method used to protect any exposed core.
For a wet process room the panel face is just part of the overall hygiene boundary. The lower termination of the panel must be protected and complete to the floor finish without leaving any exposed ledges. Mark on the shop drawing the points at which inspection will take place – i.e. inside corners, outside corners, thresholds to doors, around sleeves for pipes etc. and the bottom cut of the last panel.
Confirm Facing and Finish in Writing
The outer layer of LAIRUN rock wool panels can be Galvanized Steel, Stainless Steel, Aluminum Alloy, Aluminum-Magnesium-Manganese alloy, or Inorganic Pre-coated boards, depending on the cleaning agents, impact, and temperature used in your plant. Make sure the quotation does not shorten the description of the outer layer to “metal sheet”. List the base metal, coating or paint system, color and gloss, and reference to approved sample.
Get the chemical supplier and the panel supplier to review out the compatibility issues for the acidic and alkaline cleaning solutions used in the room. A general statement on corrosion resistance is not sufficient. Convert this to a written document that lists the cleaning solution concentration, the contact time and the rinse water temperature. Keep this with the submittal for future reference by maintenance personnel who will be required to clean the room using the same parameters.
Check Joints, Edges, and Penetrations
Most failures occur at details smaller than the panel. At two meters a joint may appear to be closed but there may still be a film of water present. A service opening may be sealed on the clean side of the washdown facing but fail to achieve the same standard on the reverse of the facing. Detail check all items with the installer and mark on a drawing for their signature prior to final release.
Review the Tongue-and-Groove Joint
Ask how panels are aligned, compressed, and sealed at the vertical joint. Confirm whether the joint receives a cleanable sealant bead, a cover, or both. The bead should be continuous at the top and bottom, not stopped where a trim piece begins. Request the approved sealant data sheet and its cure conditions. If the production schedule cannot hold the cure time, the joint may be damaged during the first wash.
The cleanroom sandwich panel category is to compare related wall types. The category photos are not to show the project details. Show a full-size mock-up of the cleanroom sandwich panel with one internal corner, one external corner, one penetration for a conduit, and one opening for a door. Check wipeability, shadow lines and trim alignment on the mock-up.
Treat Penetrations as Hygiene Components
Pipe sleeves, sensor cables, sprinkler heads and inspection windows punch holes through the panel skin requiring a list of dimensions, methods of backing and sealants for closure. Large plates often are used to hide the core area of penetration, and thus holes are typically field cut and later concealed within a large fabric panel. However, openings should be scheduled based on the required dimensions for adequate clearance around each service to be brought through the panel in advance with the corresponding equipment layout.
The cleanroom accessories page helps to coordinate the trims and the interface components with the chosen facing and the chosen cleaning method. Matching colors are nice, but a closed and mechanically stable interface is much more important.
Compare Quotations on Inspectable Items
Even at the same square-meter price, two offers can have vastly different site risk. To make a comparison, draw up a table showing the following parameters for the acoustic panel: panel thickness, effective width, facing, core, joint type, edge processing, trims, sealants, packaging, and replacement policy. Find out which of these items are actually measured and which are charged separately.
Use a Practical Incoming Inspection
As soon as a shipment arrives check the panel labels against your approved panel schedule. Look for damage to the corners, any facing scratches, joint tongue damage and re-though cut edges. Measure length and width from the nominated reference points. Take a photo of any damage before opening the next carton. Record the batch or carton number so it can be located and replaced if required without having to strip a complete wall.
As an example for the application of food and daily chemical projects LAIRUN lists these within its area of application on the food-processing case page. The case image is of use as background information and not as a proof of performance. Nevertheless the acceptance criteria for your facility have to define the visual appearance, the dimensional tolerances, the sealants’ condition as well as the necessary cleaning trials.
Plan the First Washdown as a Commissioning Test
Before handover of the mock-up or a finished room section, go through the normal cleaning routine and look for water at the floor junction, door threshold, panel joints and where services penetrate through the walls. Check for any standing water, lifting of sealants, staining or need to use sharp tools to clean. Note down the cleaning detergent, its concentration, temperature, cleaning time, rinsing and drying out. Even small changes in the cleaning routine should be subject of a small test to check for compatibility.
A Short Buyer Checklist
- Is the water path from ceiling to drain shown on one detail plan?
- Are the chemicals for the facing, coating, color, and cleaning listed in this order?
- Are all cuts, sleeves, doors and corners shown in the mock-up?
- Is the recommended joint sealant suitable for the given facing and curing conditions?
- Are carton, batch number and any damages recorded during incoming inspection?
- Has the first washdown been completed and signed off?
Just because something looks cheap in a quotation does not necessarily mean it will be the lowest cost to install. Interfaces that are clear also mean less rework, less risk of contamination to surfaces and easy identification of areas for future repair. Please attach your coordinated drawing, cleaning schedule and sample approval and we will check the suggested panel against the conditions in your room and contact you to discuss further.
FAQ
Q1: Is rock wool sandwich panel suitable for dairy processing walls?
A: This could be considered where specific requirements for facing, joints, edge protection and cleaning are identified for a particular room. Check with the project team for final assembly and chemical exposure details.
Q2: What should a washdown panel quotation include?
A: Specify core, thickness, facings, coatings, joints, trims and sealants, cut-outs, packaging and point of inspection. Price per square meter is not sufficient.
Q3: How do you test a panel wall before production starts?
Q: Build a corner mock-up that includes a joint, floor junction, penetration and door detail and perform a normal cleaning cycle to reveal any water traps or seal failures.
